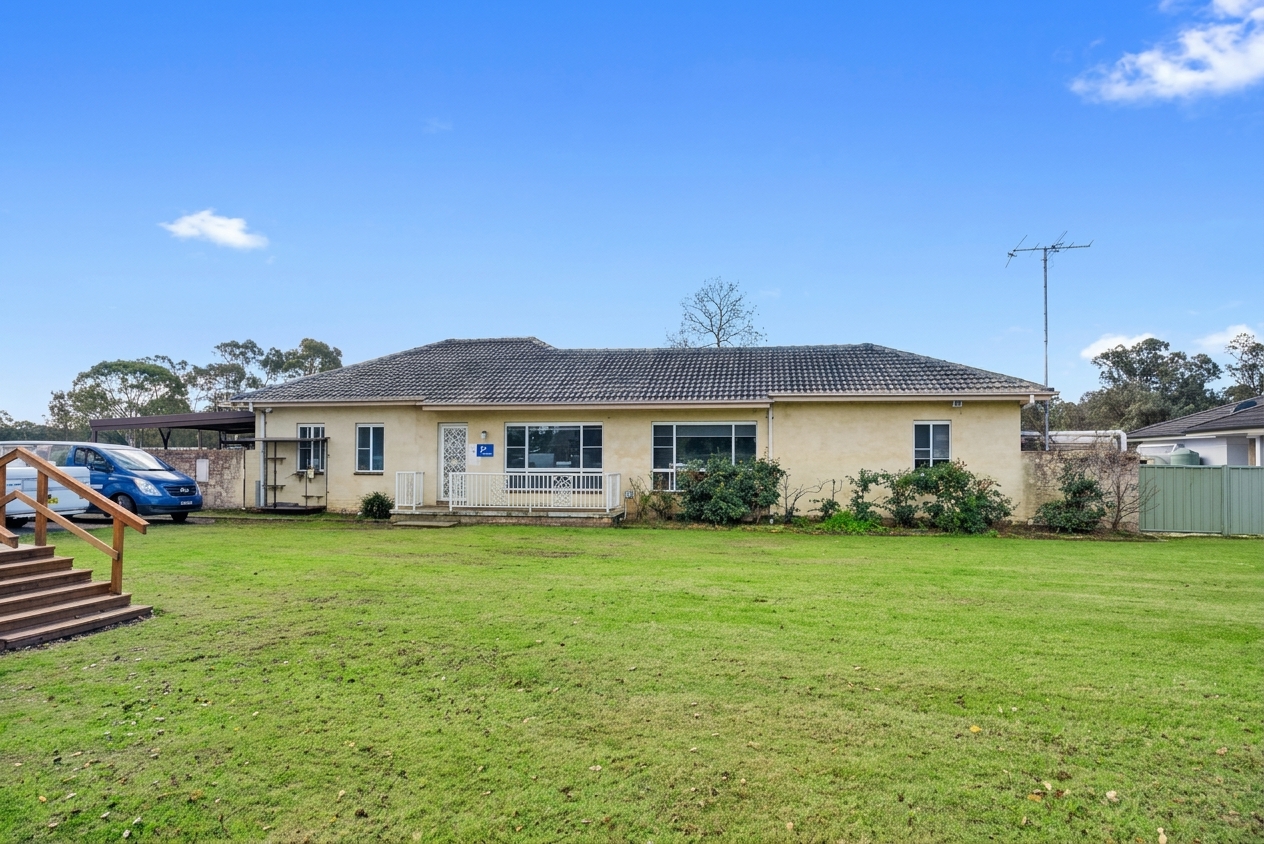
Embracing a sleek, single-level design that takes full advantage of its expansive acreage setting, this stylish semi-rural home is private, peaceful, and ideally available for a 3-month lease term.
Boutique in feel and functional by design, this residence offers a sophisticated lifestyle with a focus on seamless indoor-outdoor living, abundant natural light, and wide-open spaces ideal for family gatherings.
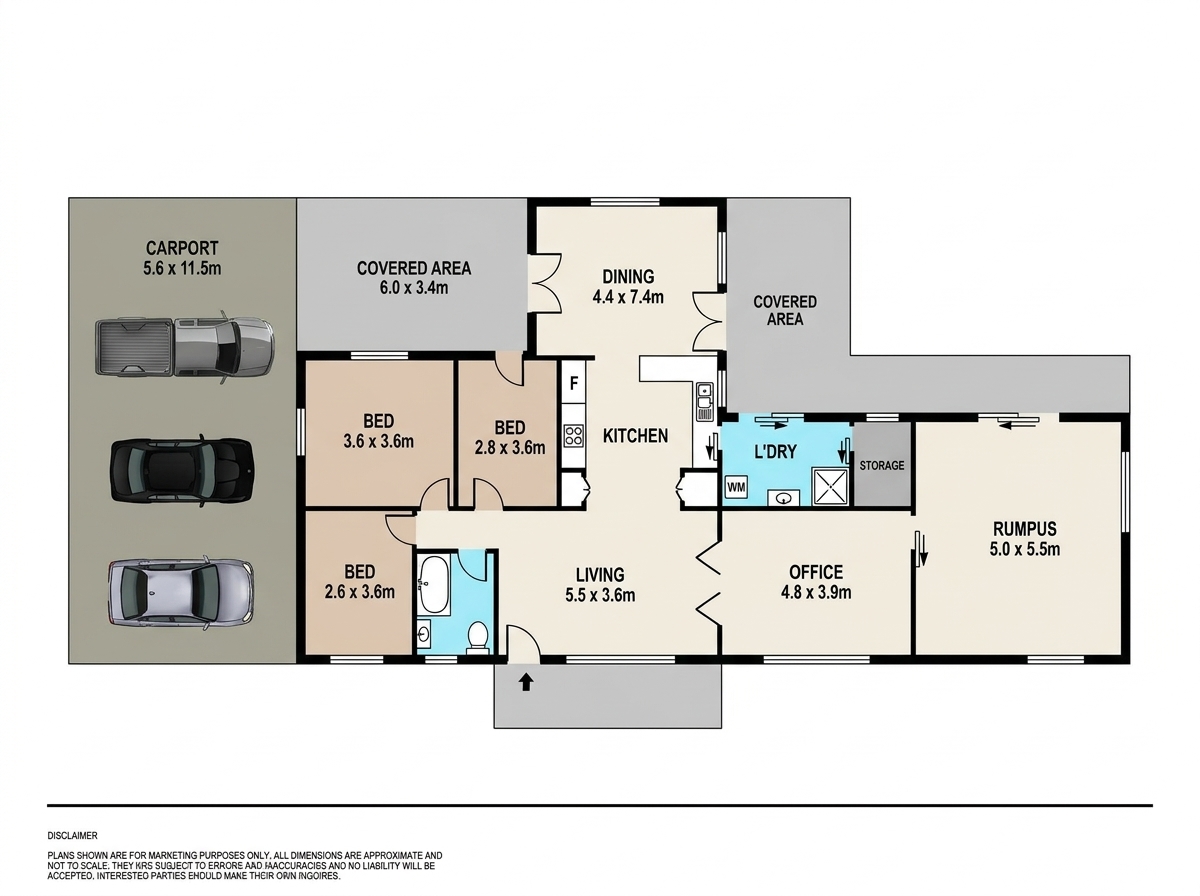
• This impressive layout offers well-proportioned accommodation across a practical single-level footprint.
• Multiple living and working areas, including a dedicated open-plan living room, family dining area, separate office, and massive rumpus room.
• Multiple spacious bedrooms.
• Expansive covered outdoor entertaining areas wrapping around the home.
• Large adjoining carport providing abundant vehicle and equipment storage.
Additional features include: Single-level layout with easy access, expansive wrap-around covered outdoor entertaining areas, large adjoining multi-vehicle carport, large private home office, massive separate rumpus room, established open acreage grounds, and vast potential for lifestyle or rural activities.
Close proximity to: Londonderry Public School, Hobartville Public School, Richmond Public School, St Monica’s Primary School, Bligh Park Public School, local shopping hubs, cafes, parks, and easy driving access to the Richmond, Windsor, and Penrith CBDs.
Disclaimer: Please note dimensions are only approximated. All information contained herein is gathered from sources we deem to be reliable and are as advised by the Landlord therefore cannot guarantee its accuracy and prospective purchasers, tenants and interested parties are advised to carry out their own investigations and rely on their own due diligence. Price guide for buyers is as per advertisement.
Address: 295 Reynolds Road
Suburb: Londonderry
Postcode: 2753
Bedrooms: 3
Bathrooms: 1
Car Spaces: 1
Additional Features:

Leave a Reply