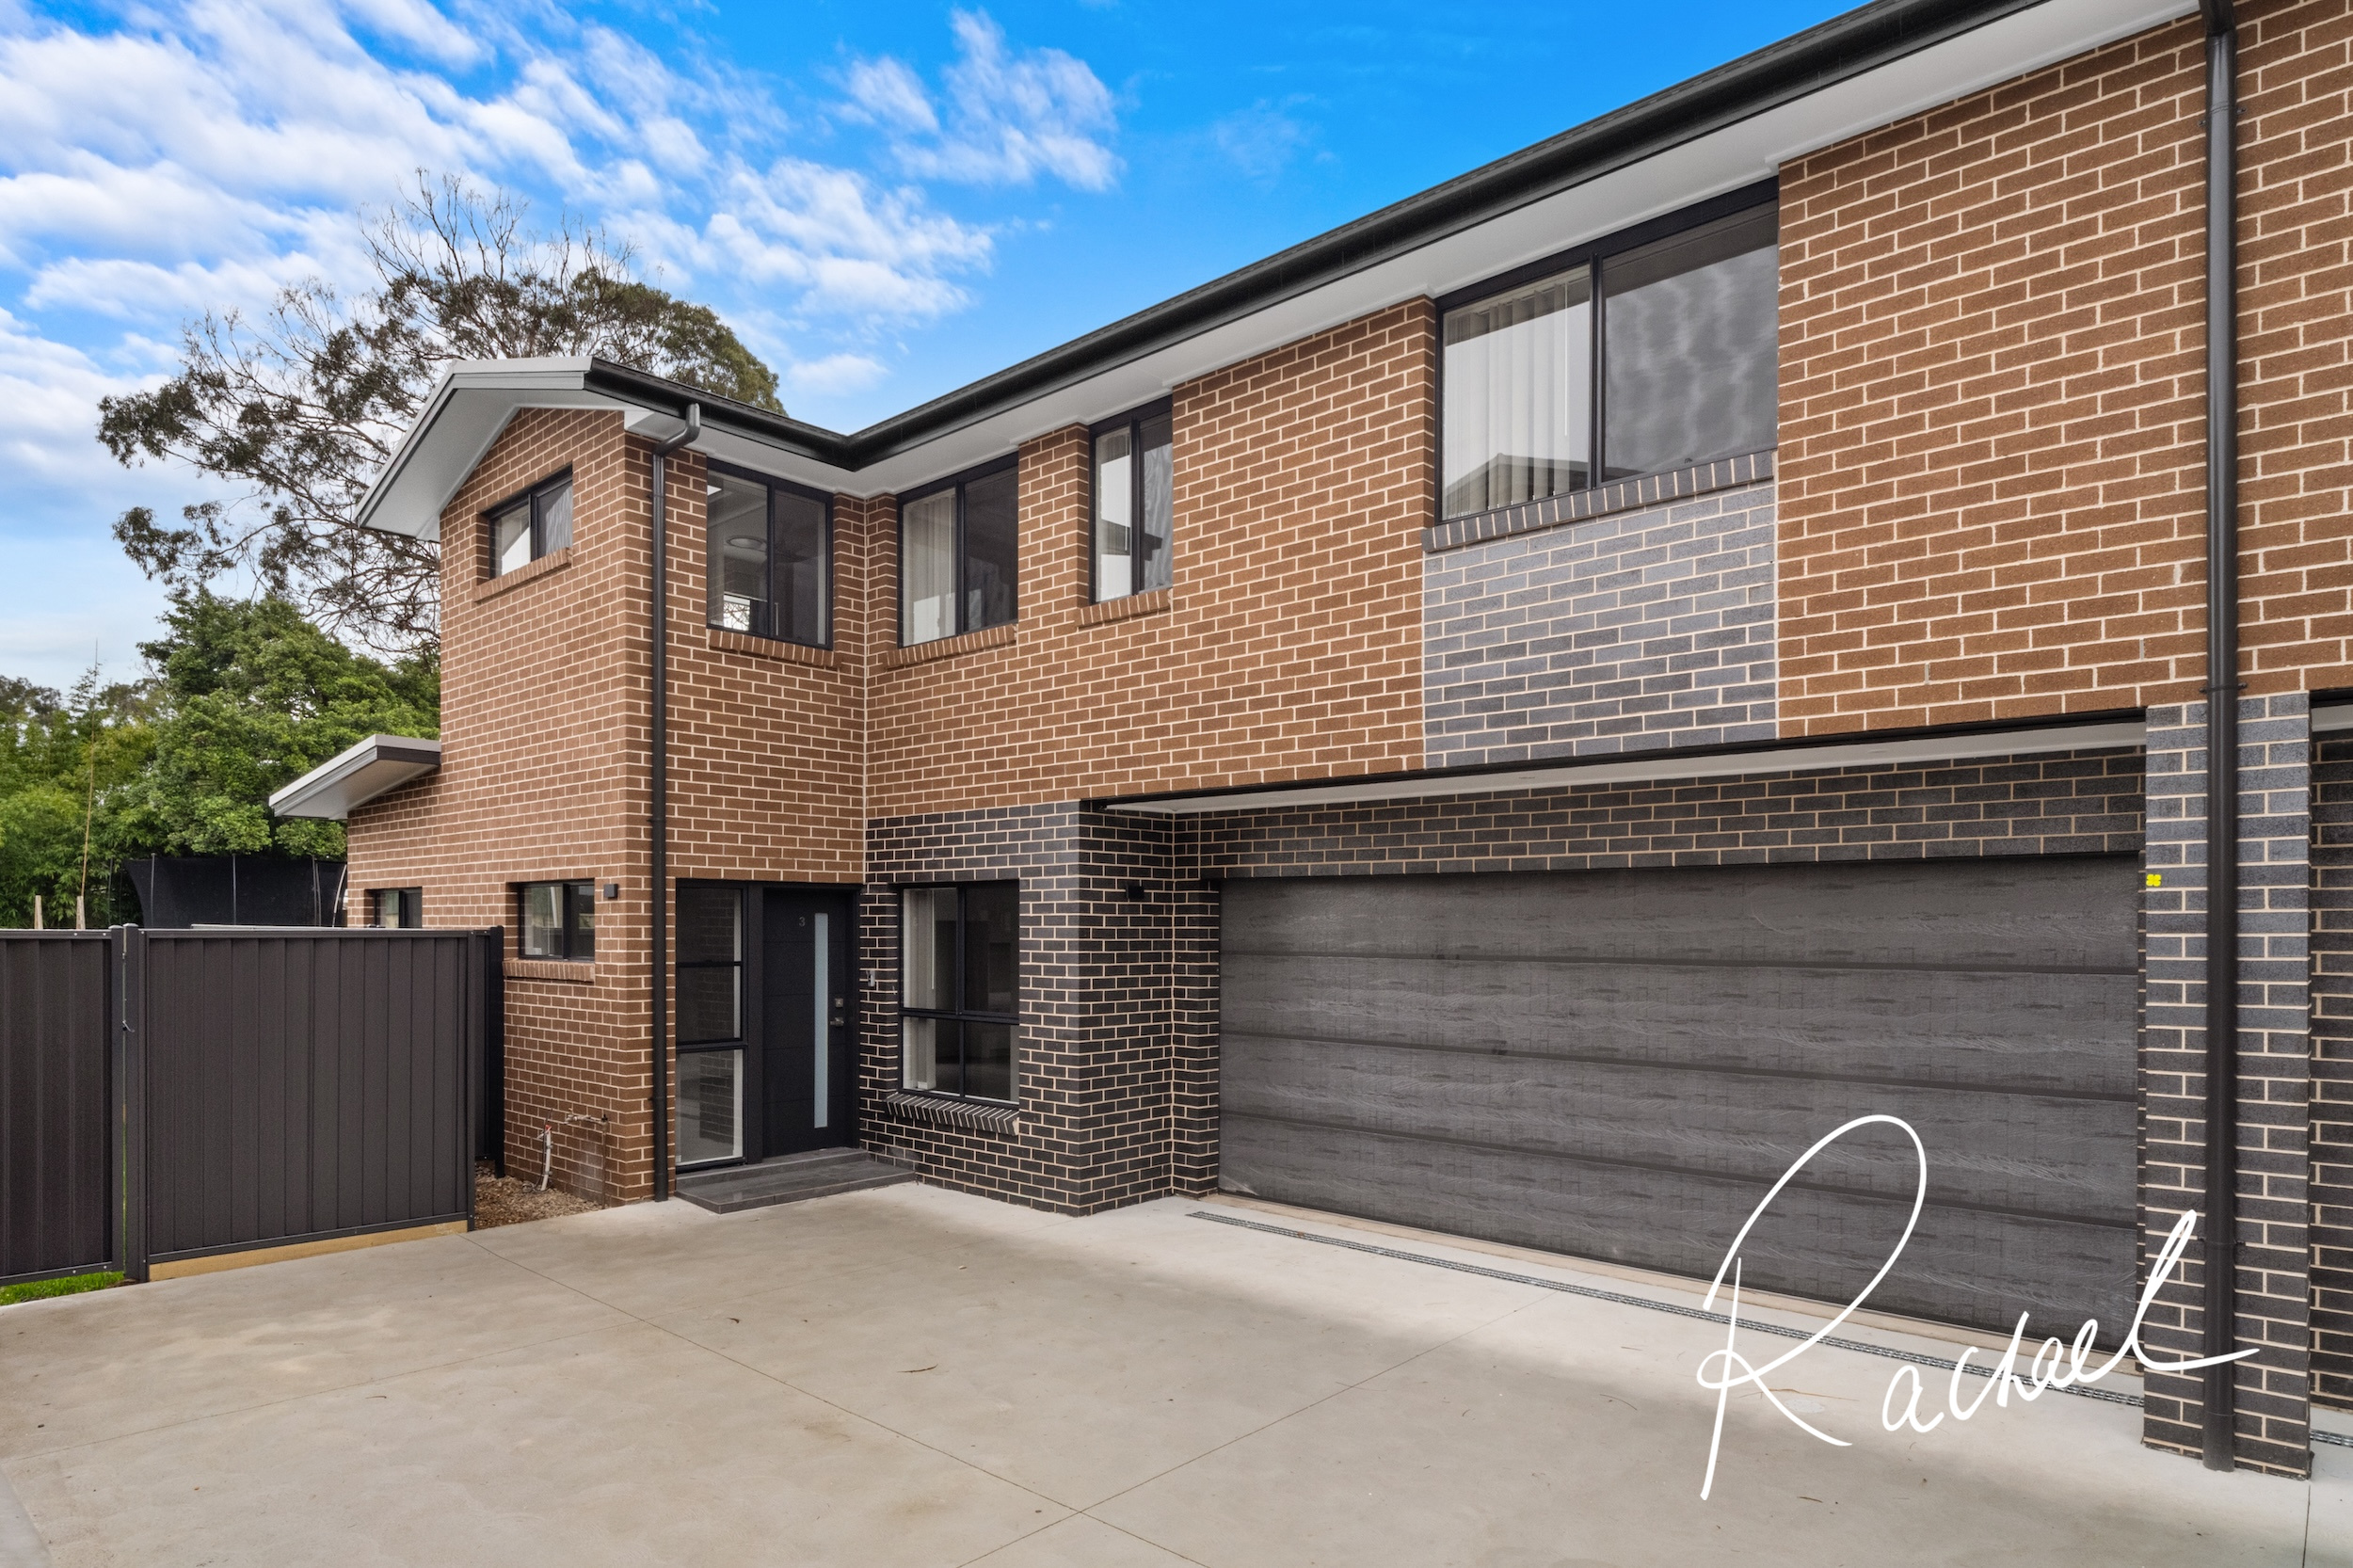
Centrally located in this boutique enclave of homes, this spacious residence offers a low maintenance lifestyle of stunning contemporary convenience. Walking distance from vibrant Shopping Villages, buses, trains, parks and cafés.
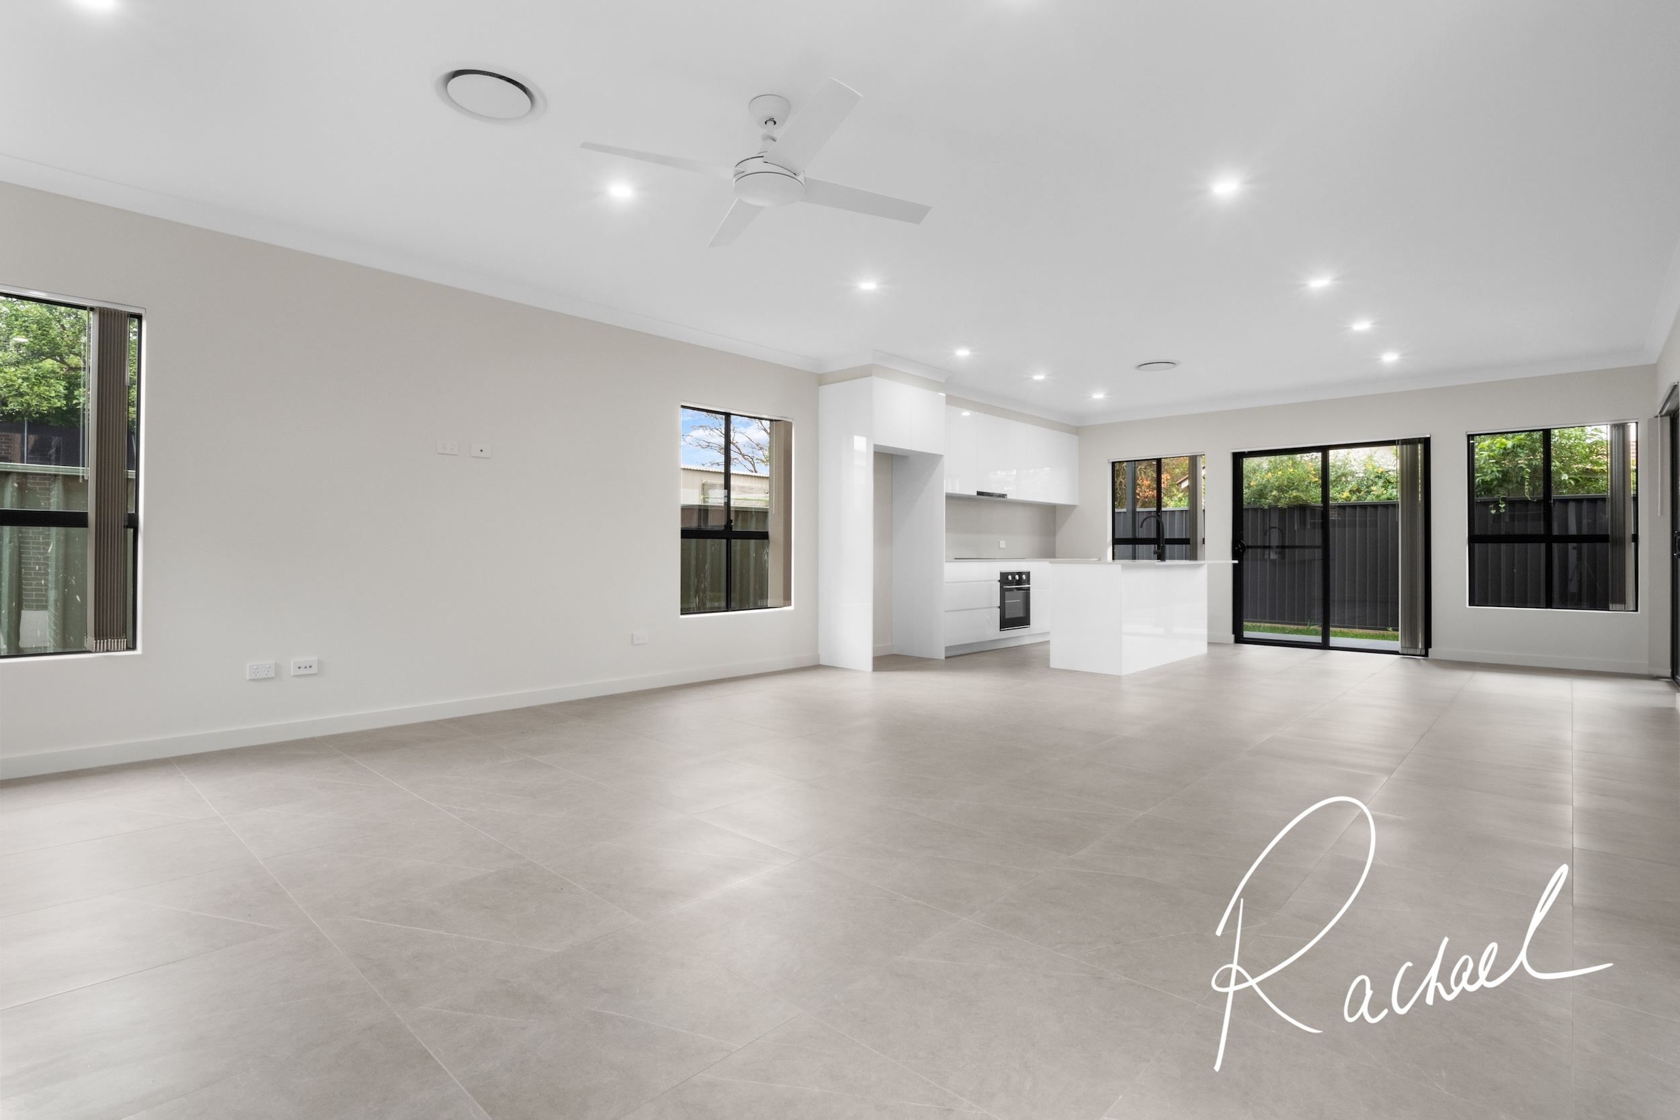
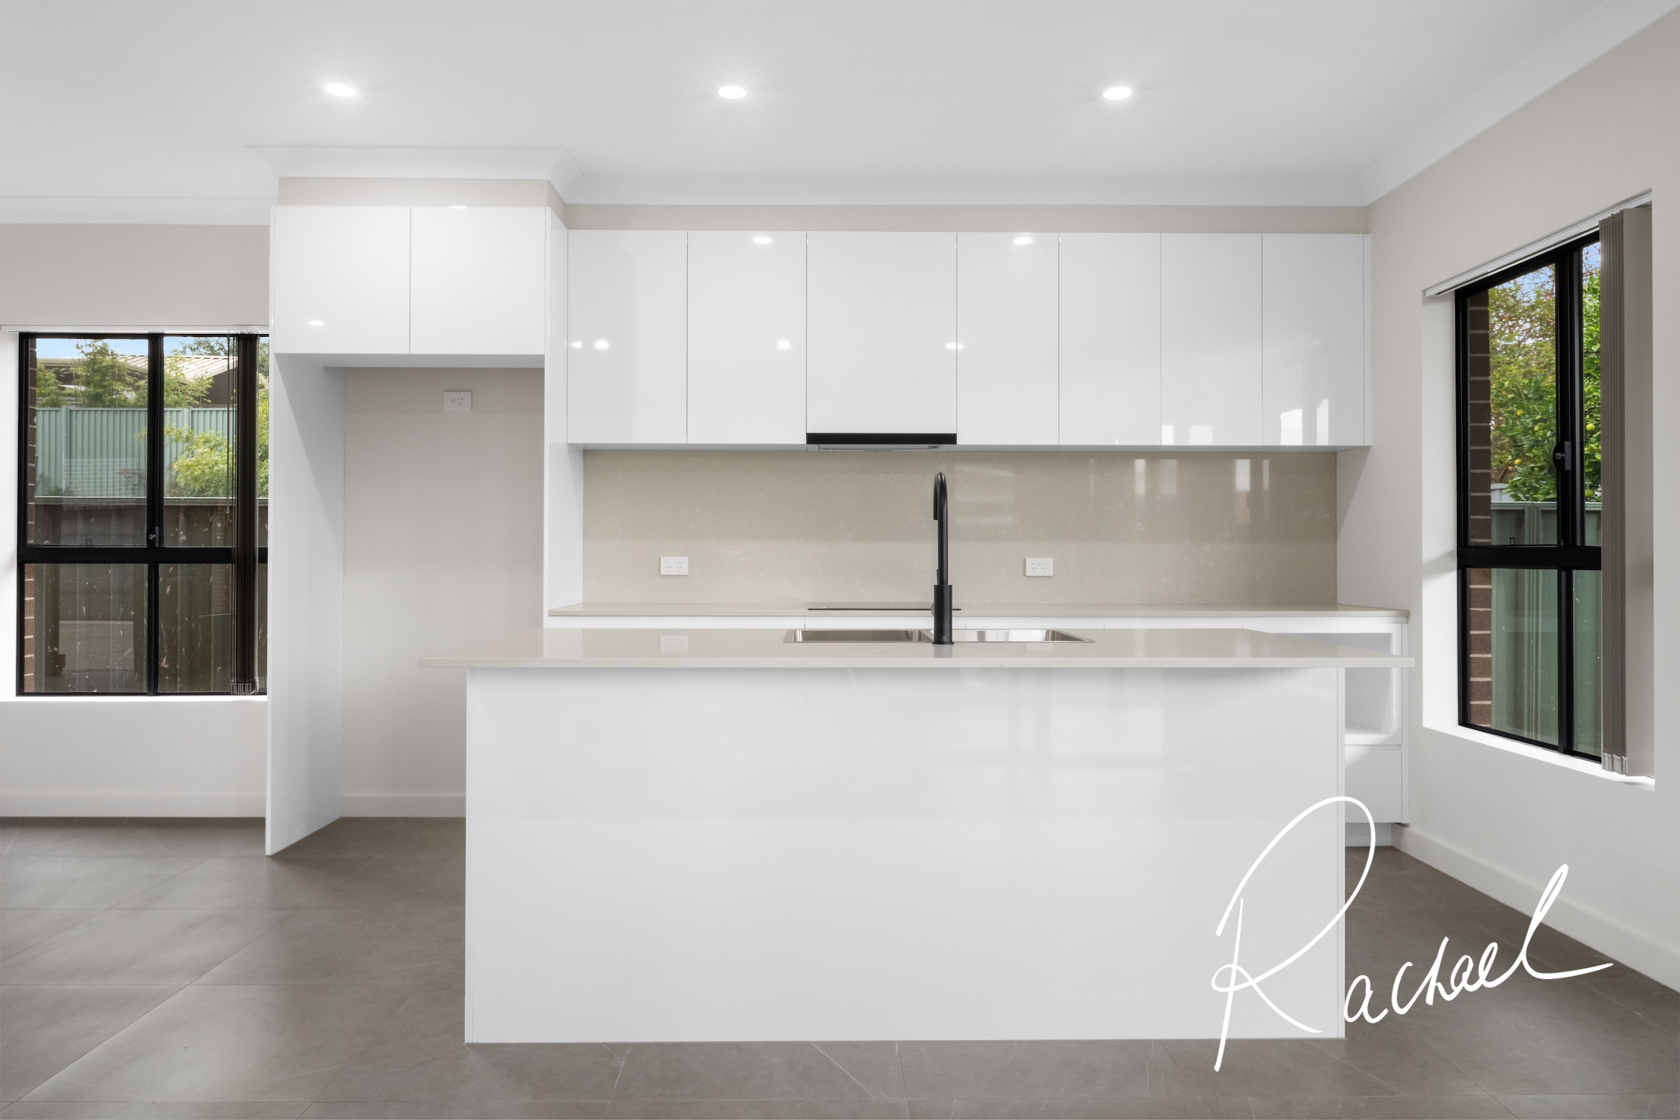
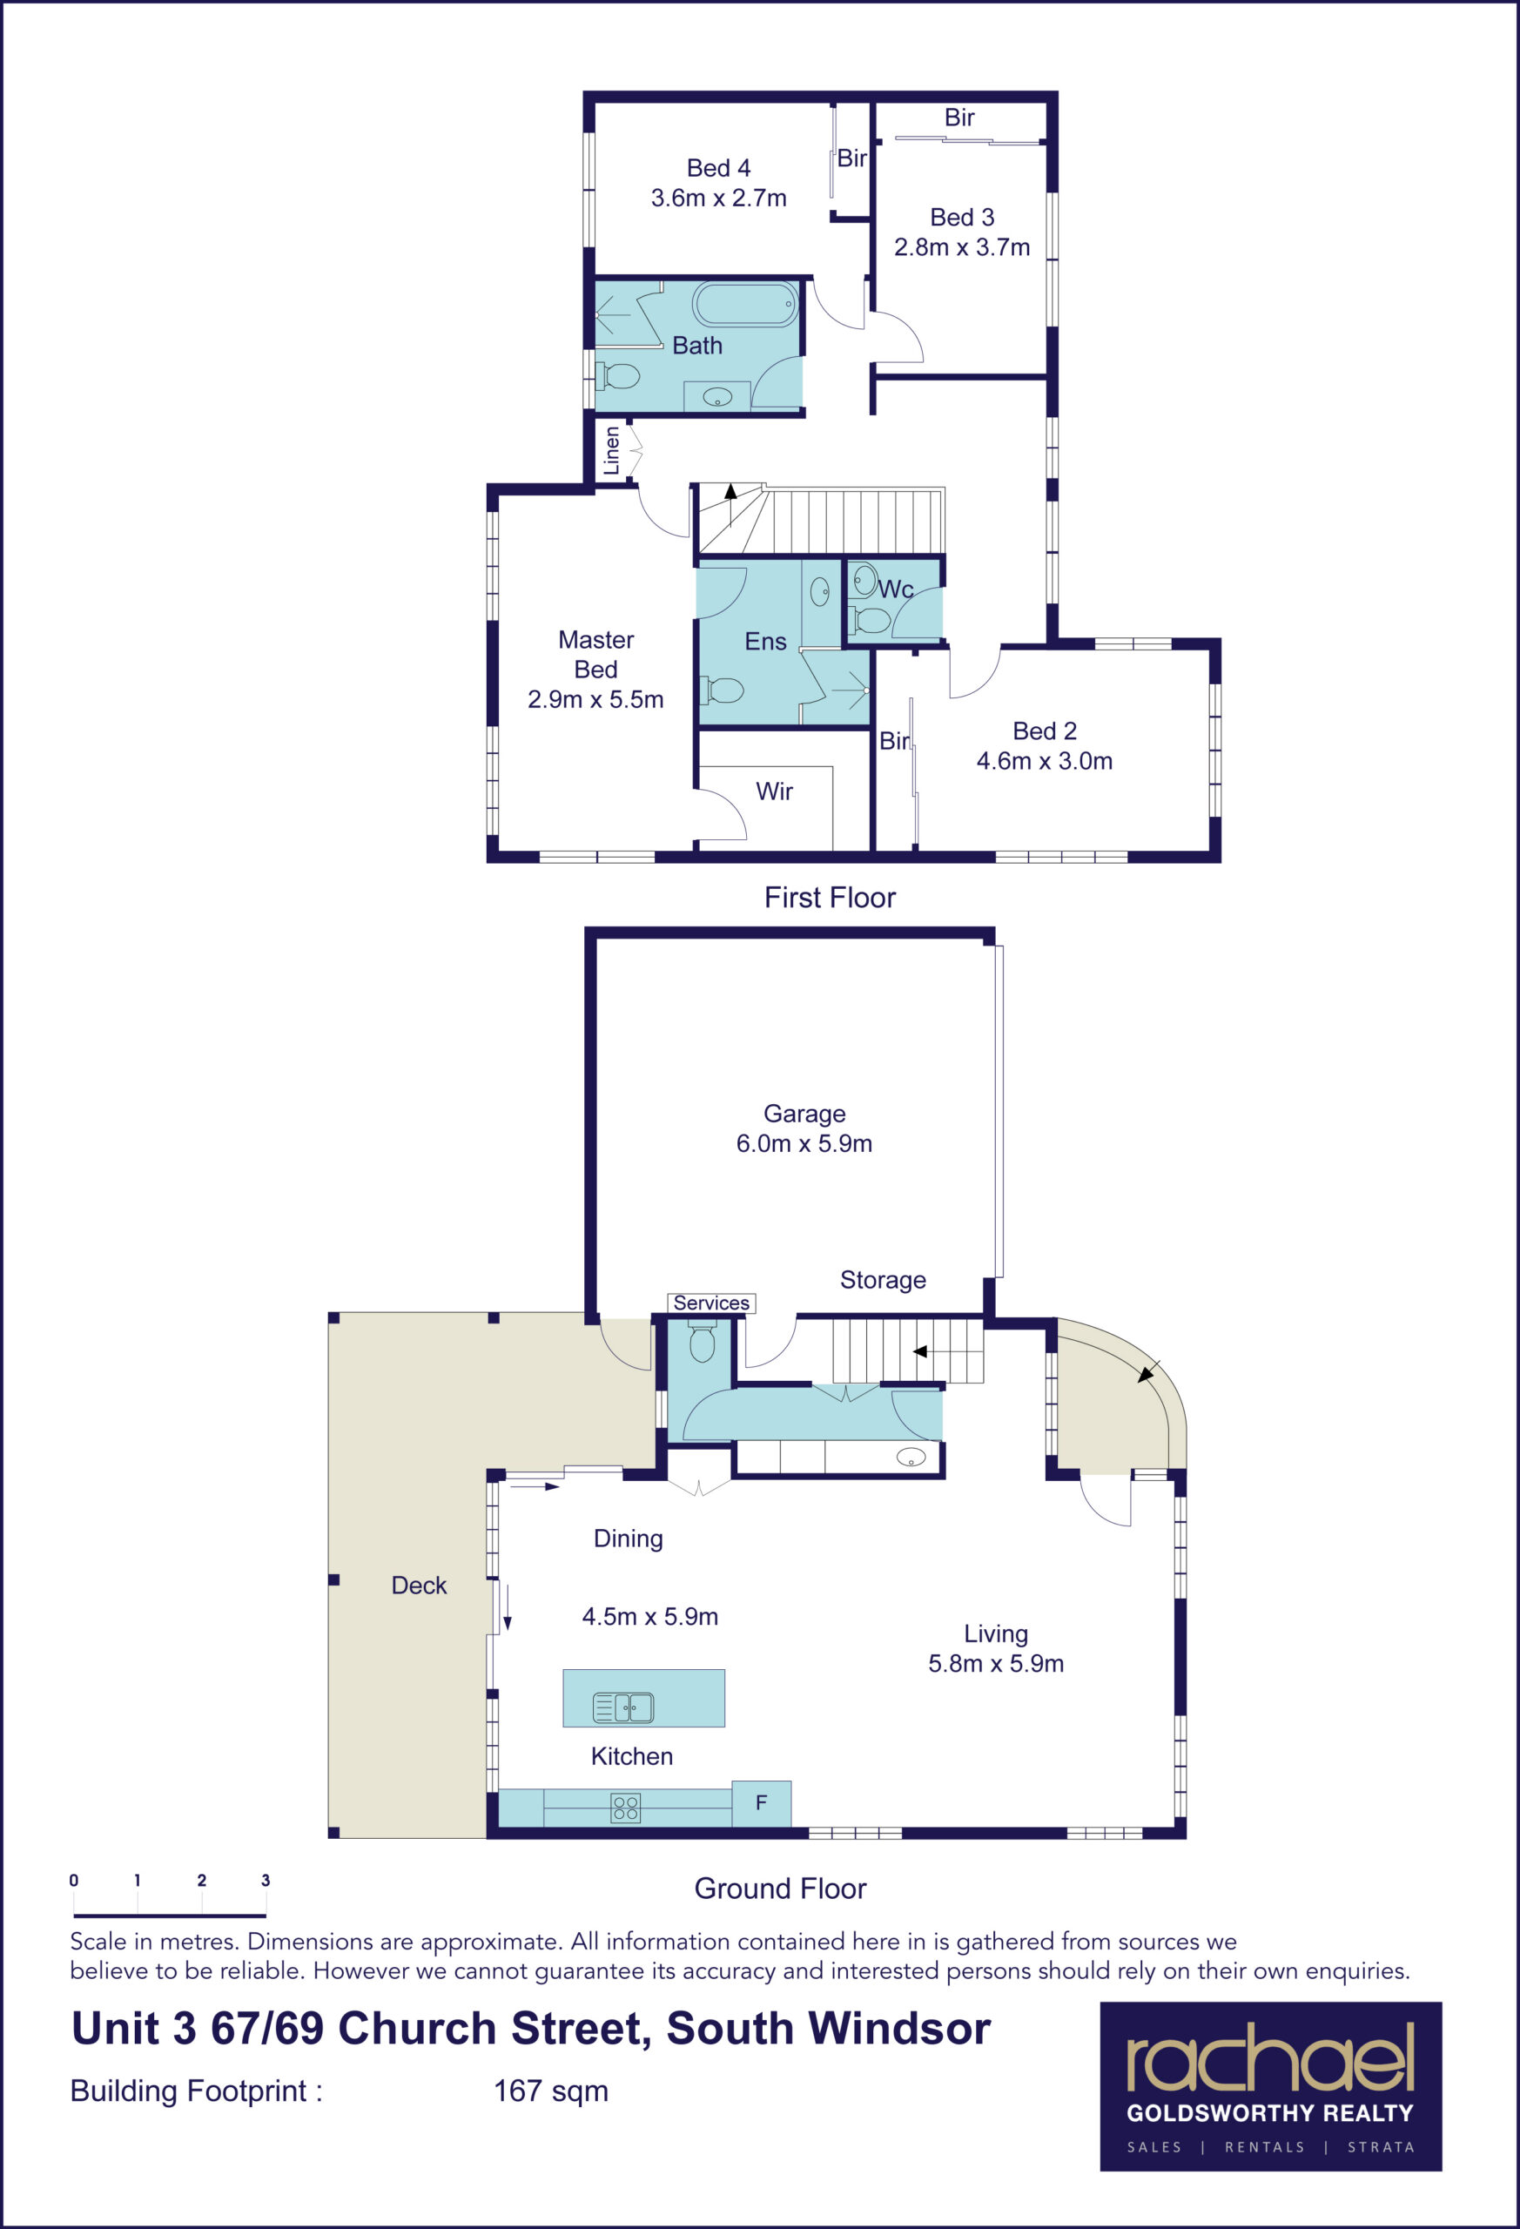
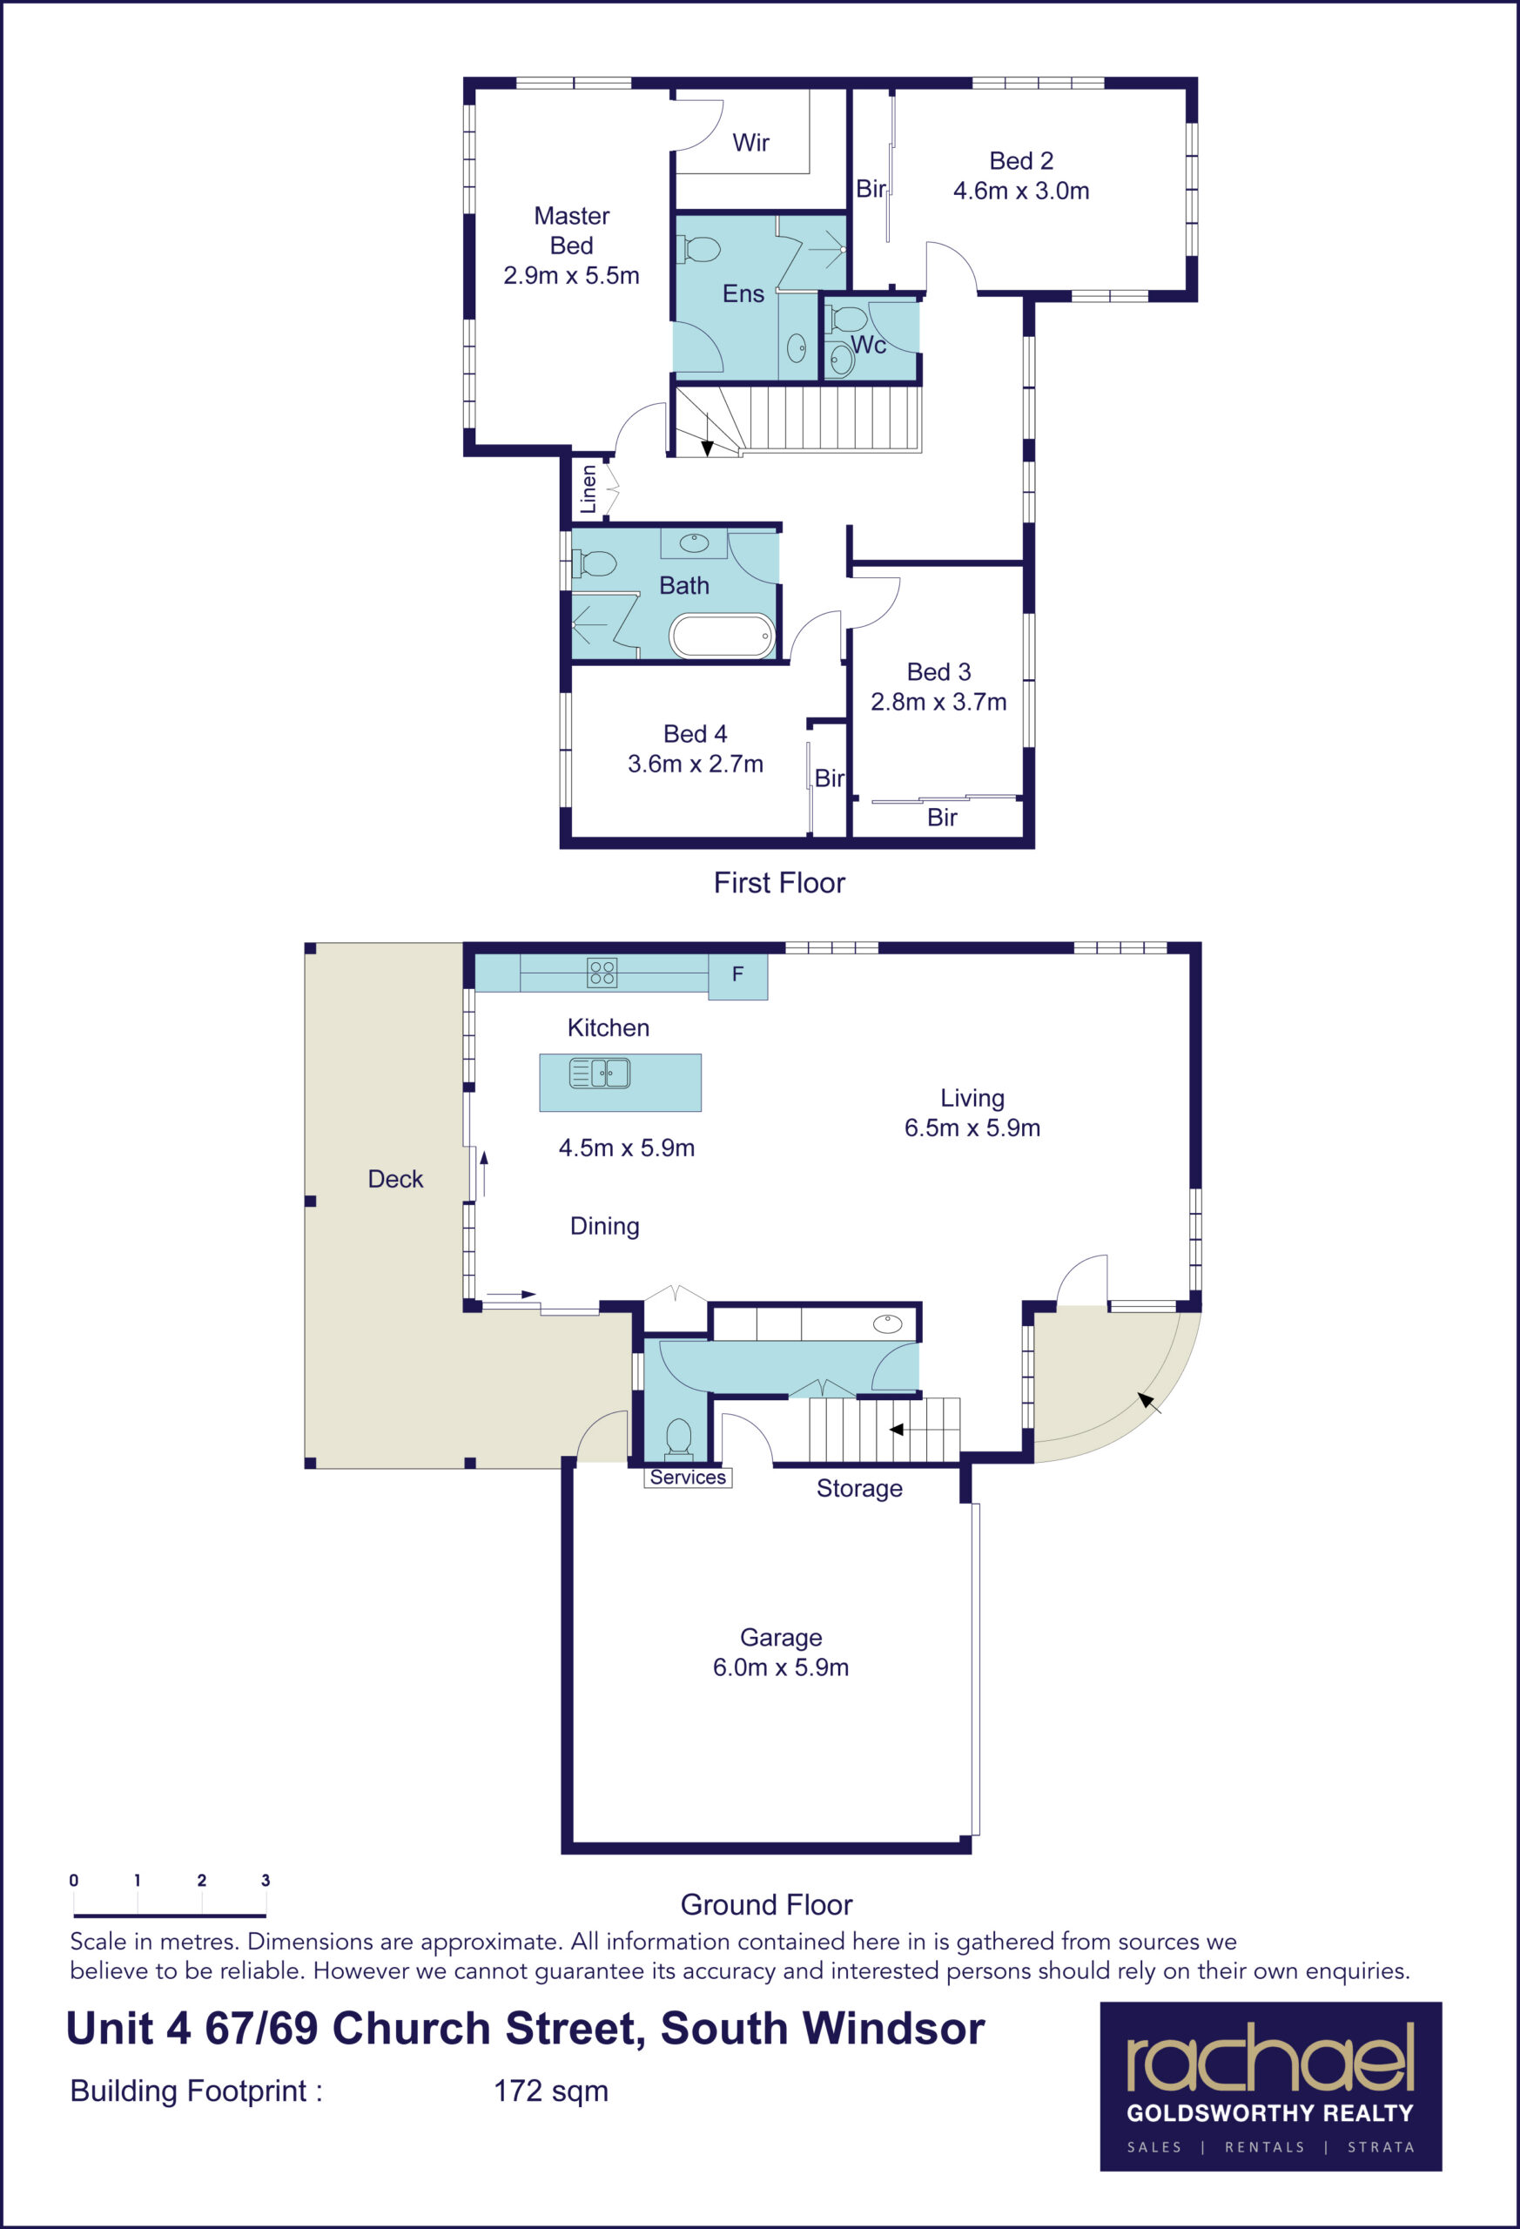
– Practical open plan kitchen with Caesarstone benchtops , electric appliances, an abundance of bench space and custom storage
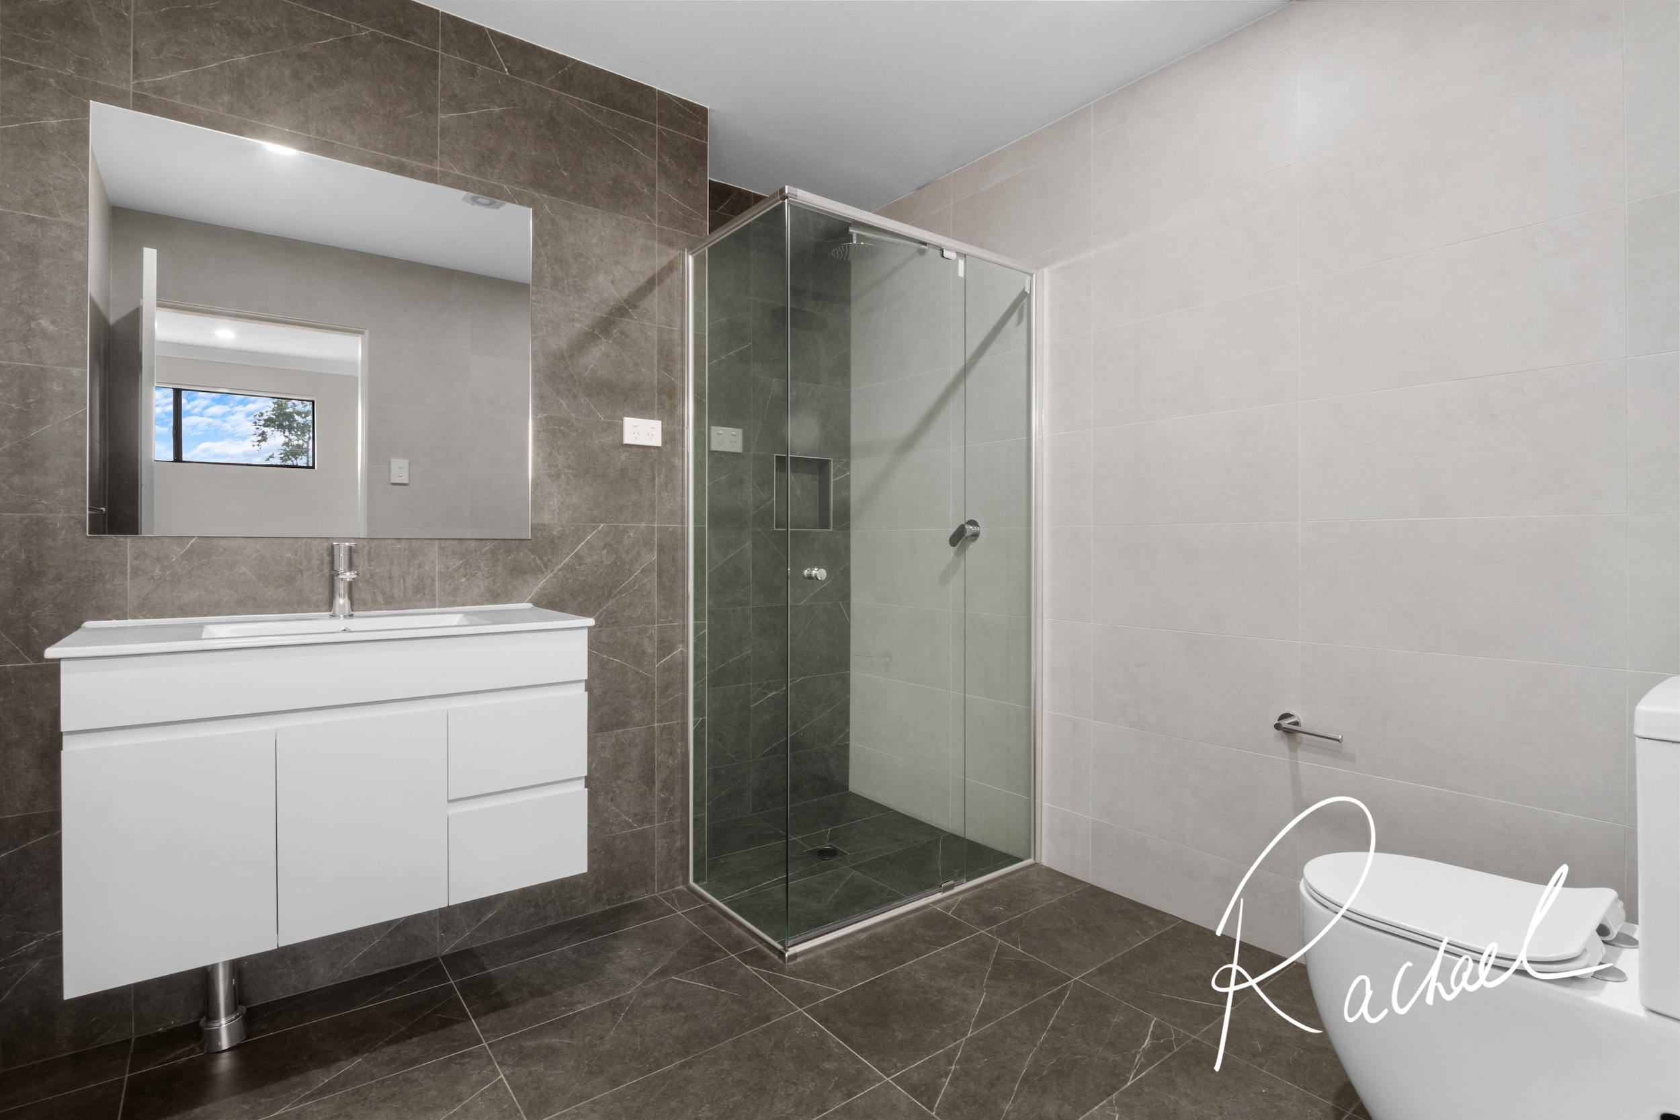
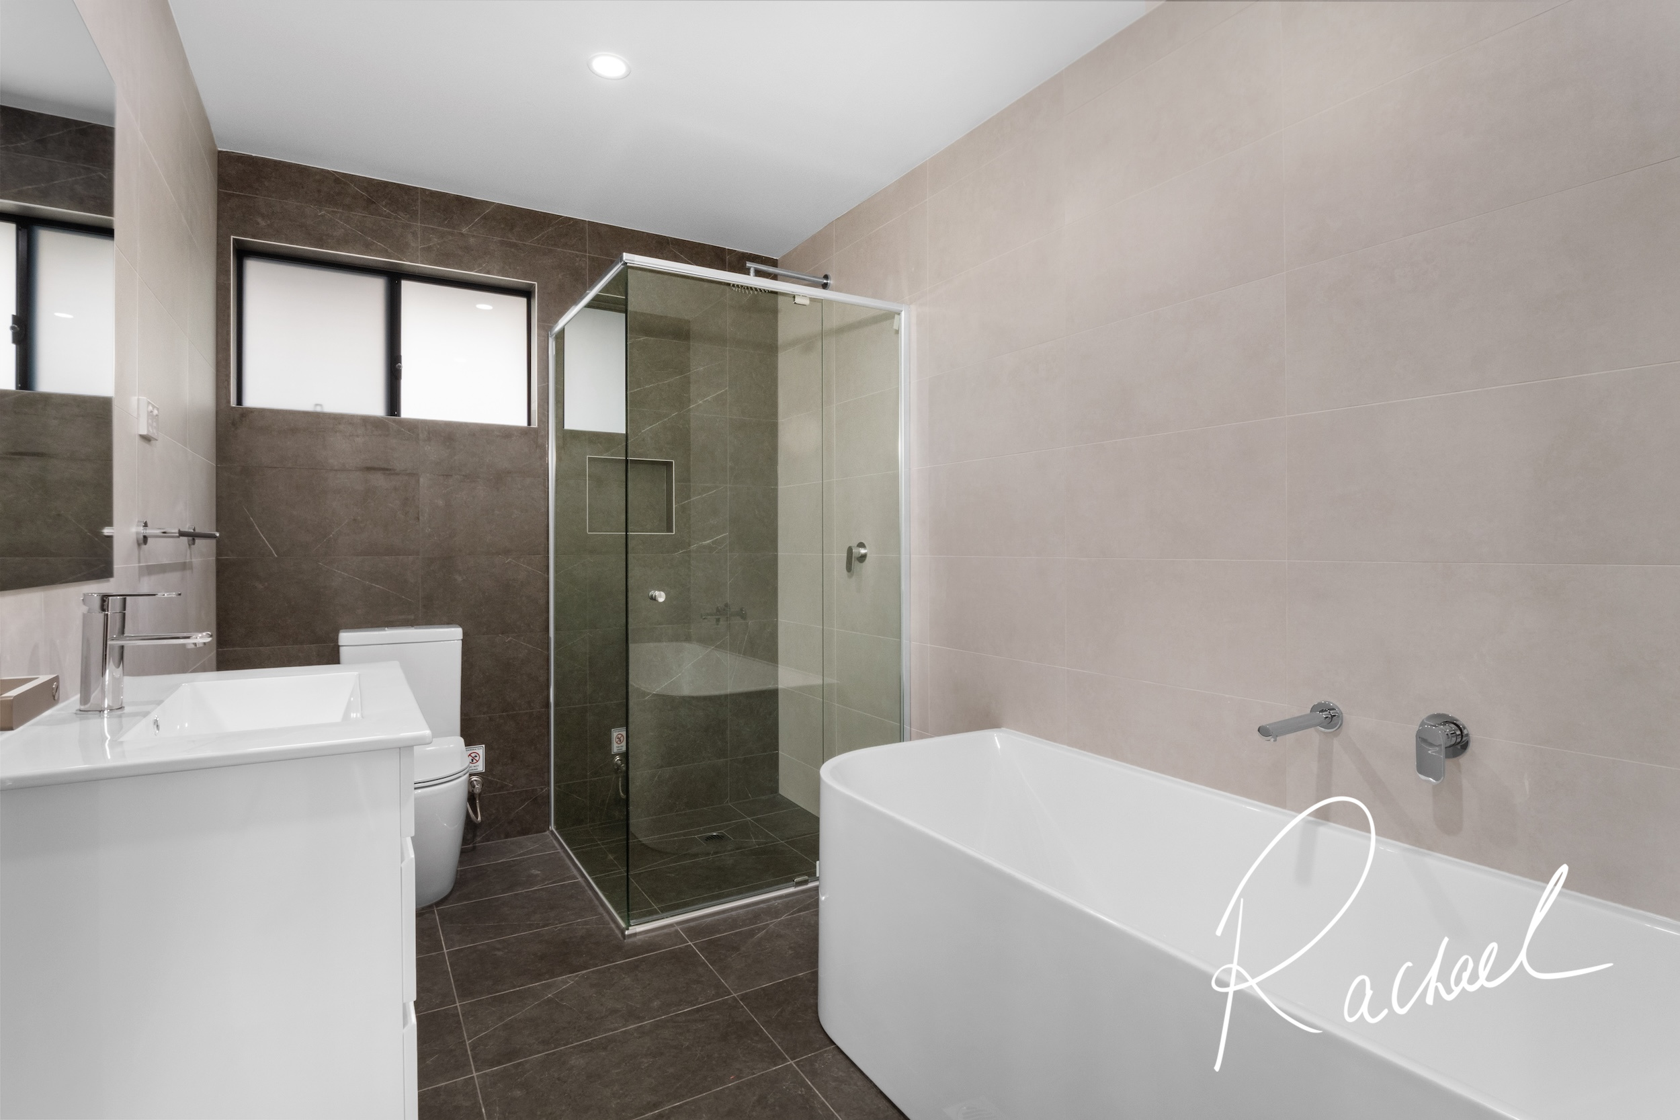
– Good sized modern bathroom complete with shower & full bath; second toilet located downstairs
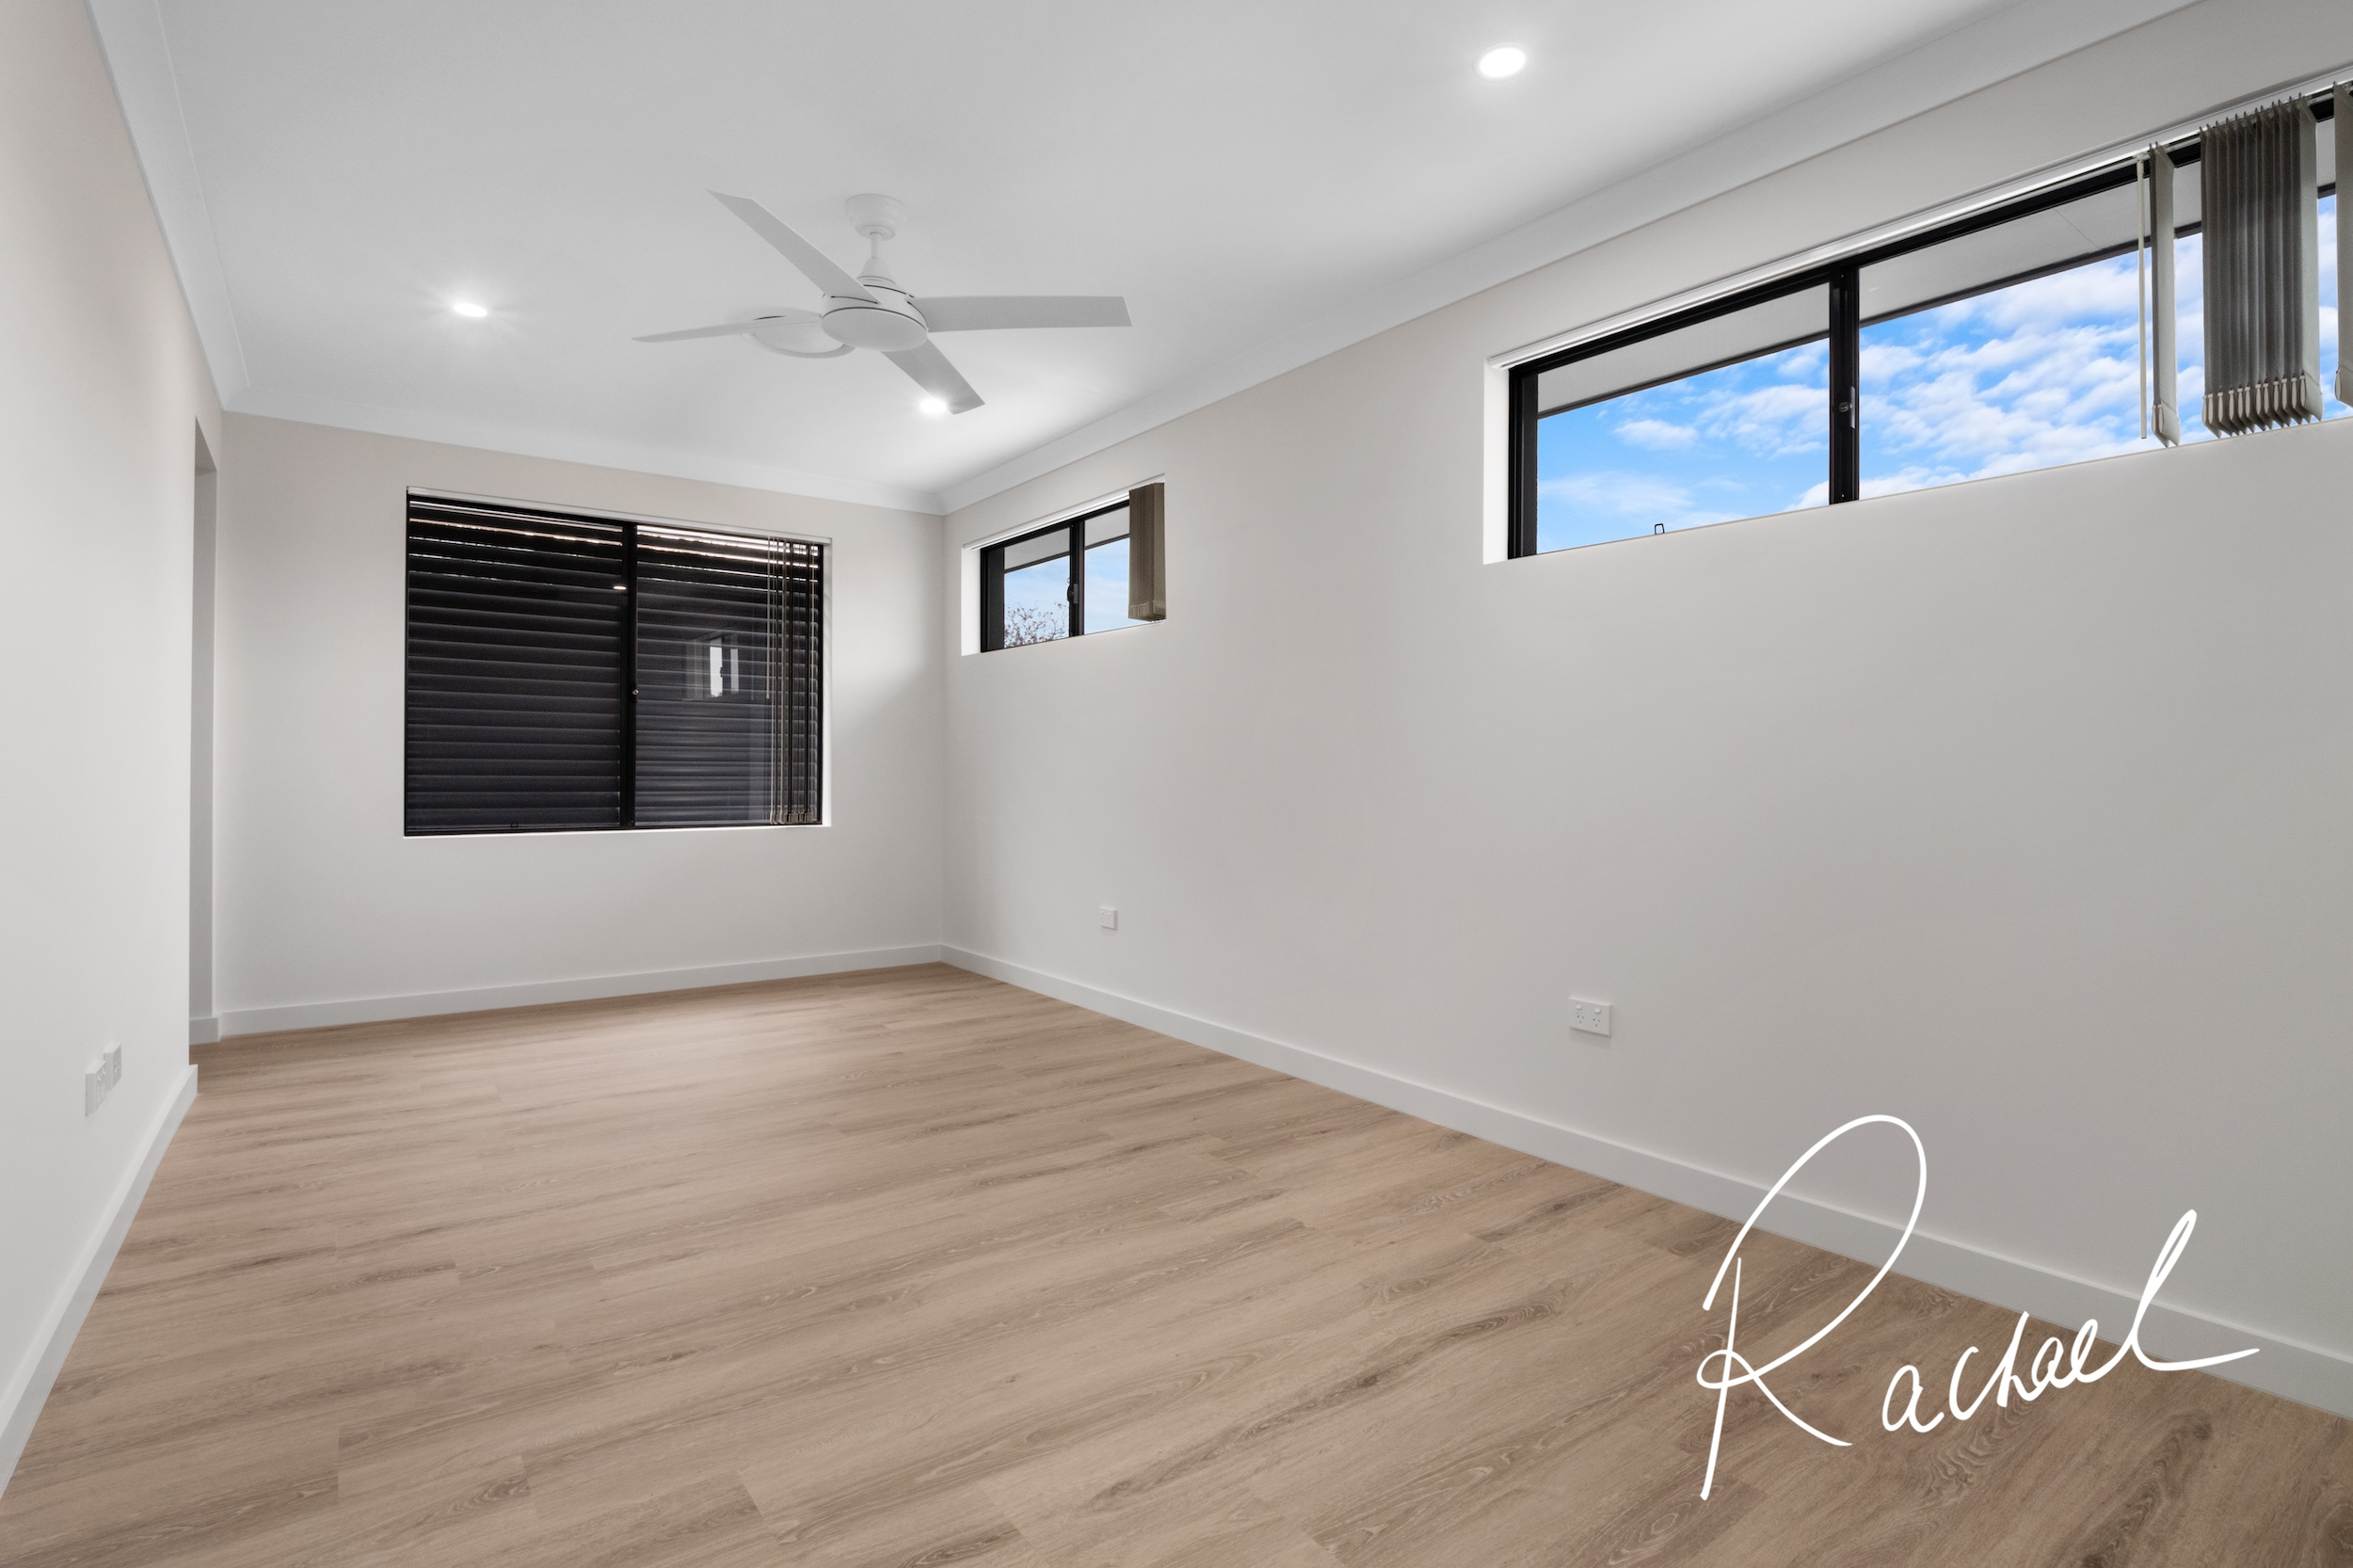
– Excellent natural light, generous sized open plan spacious living & dining
– Secure internal access to garage with remote and off-street parking
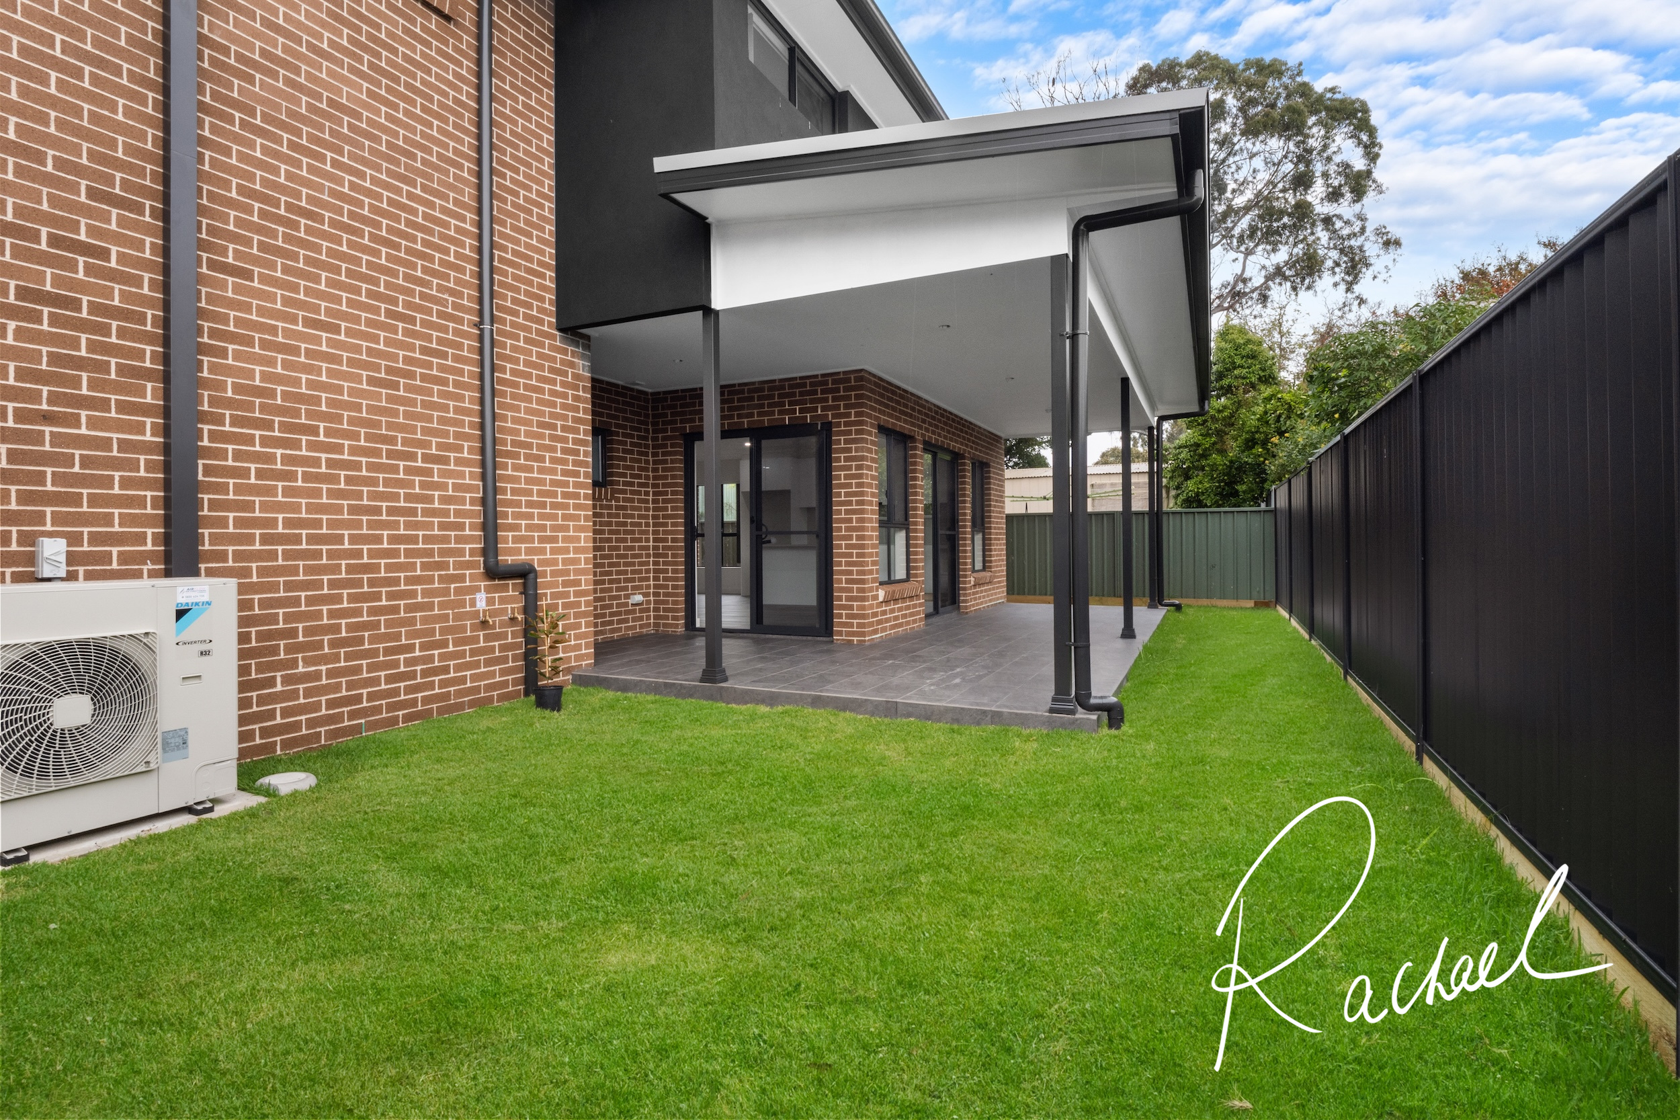
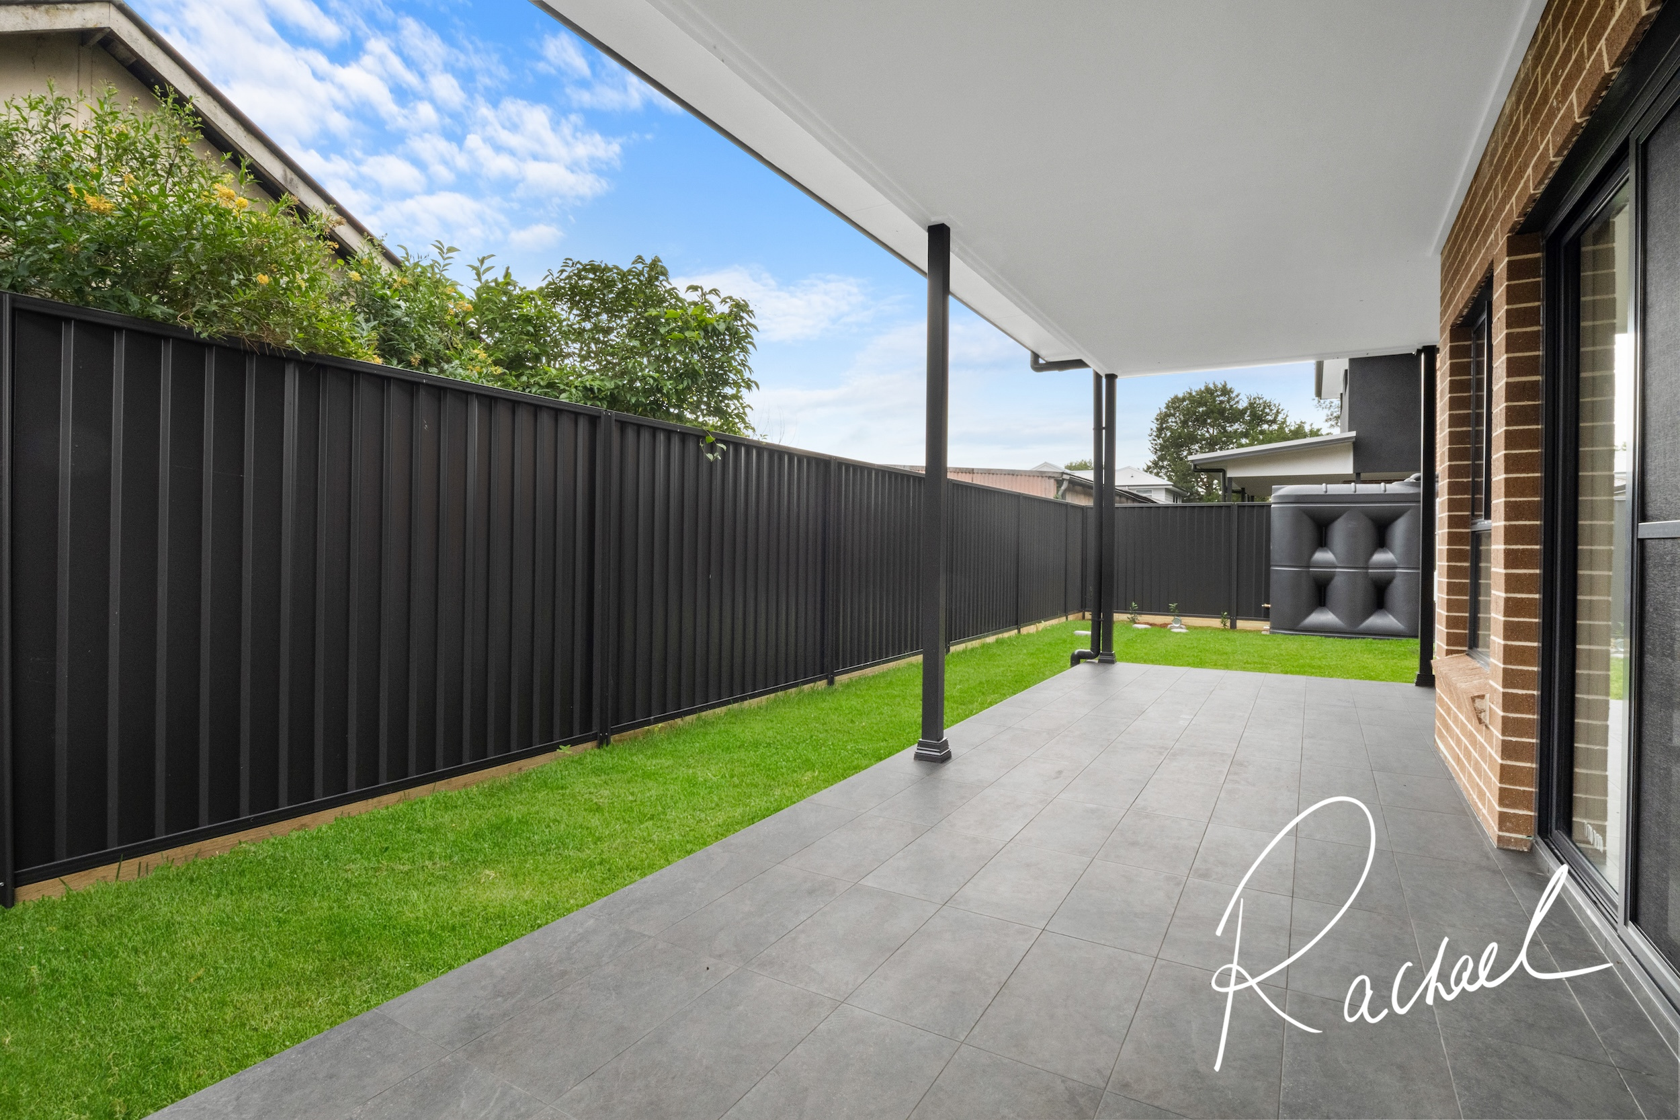
– Seamless integration from the indoor living to outdoor courtyard and grassed backyard
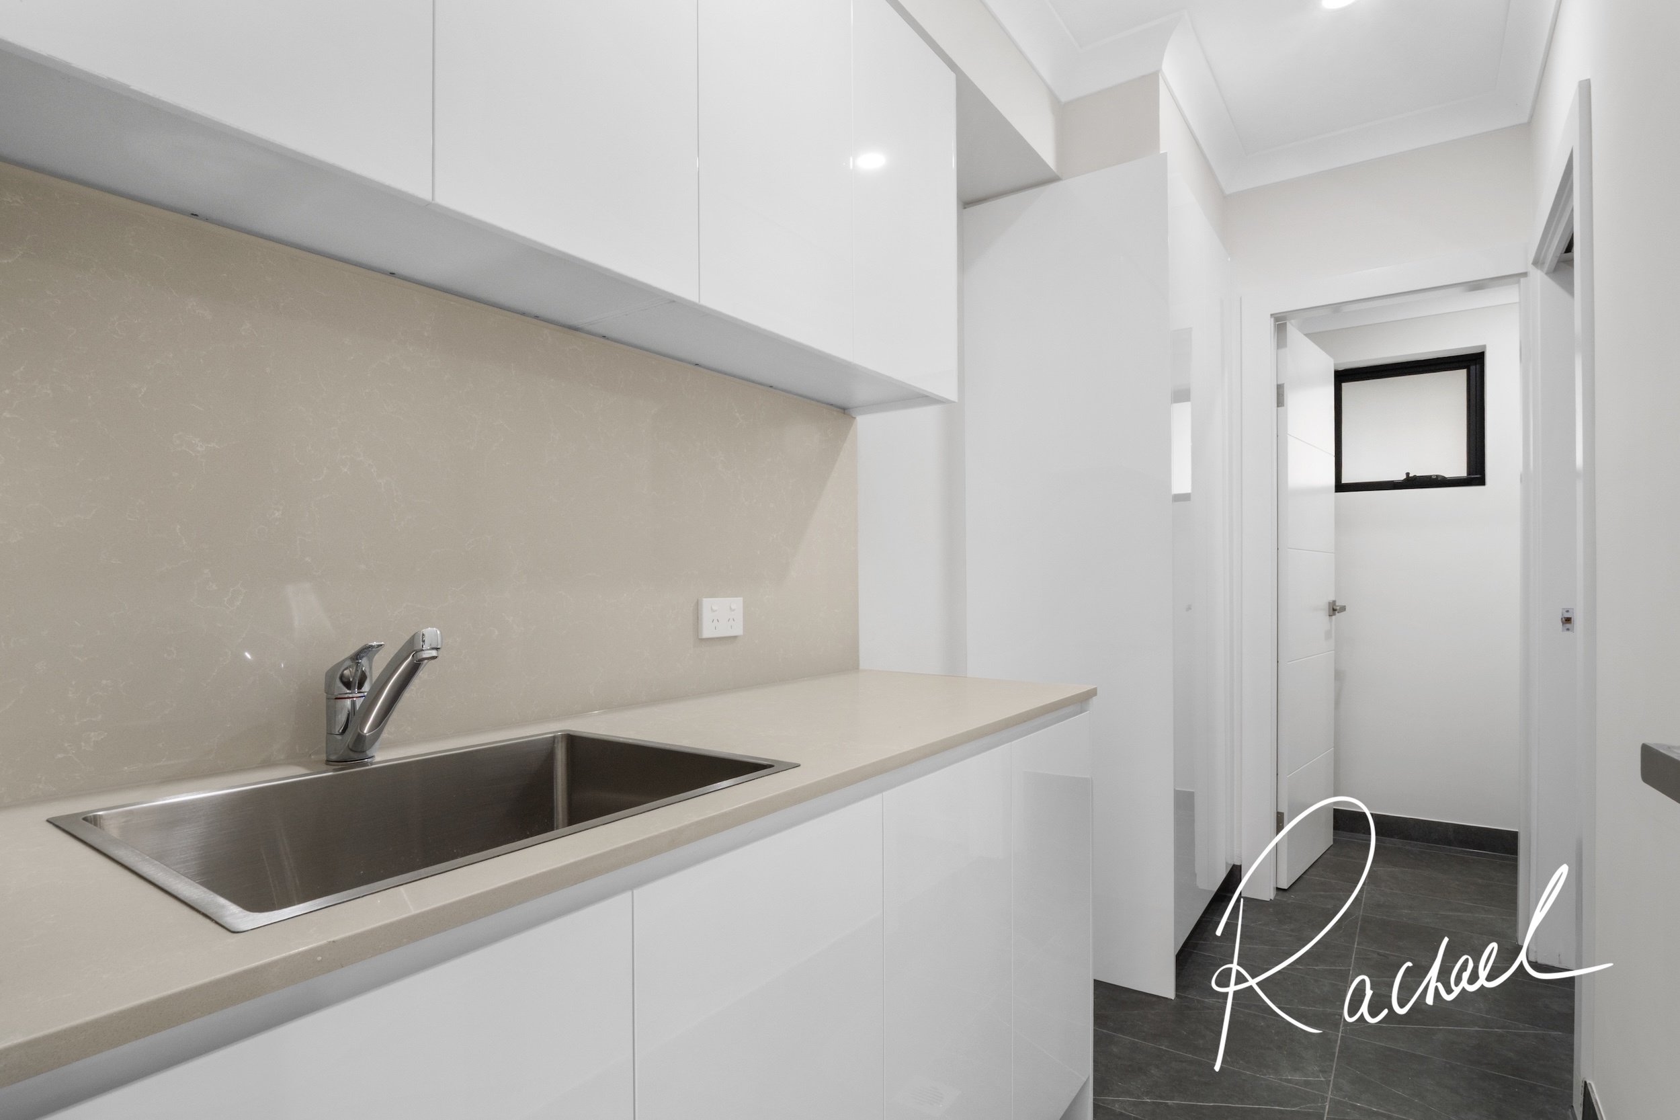
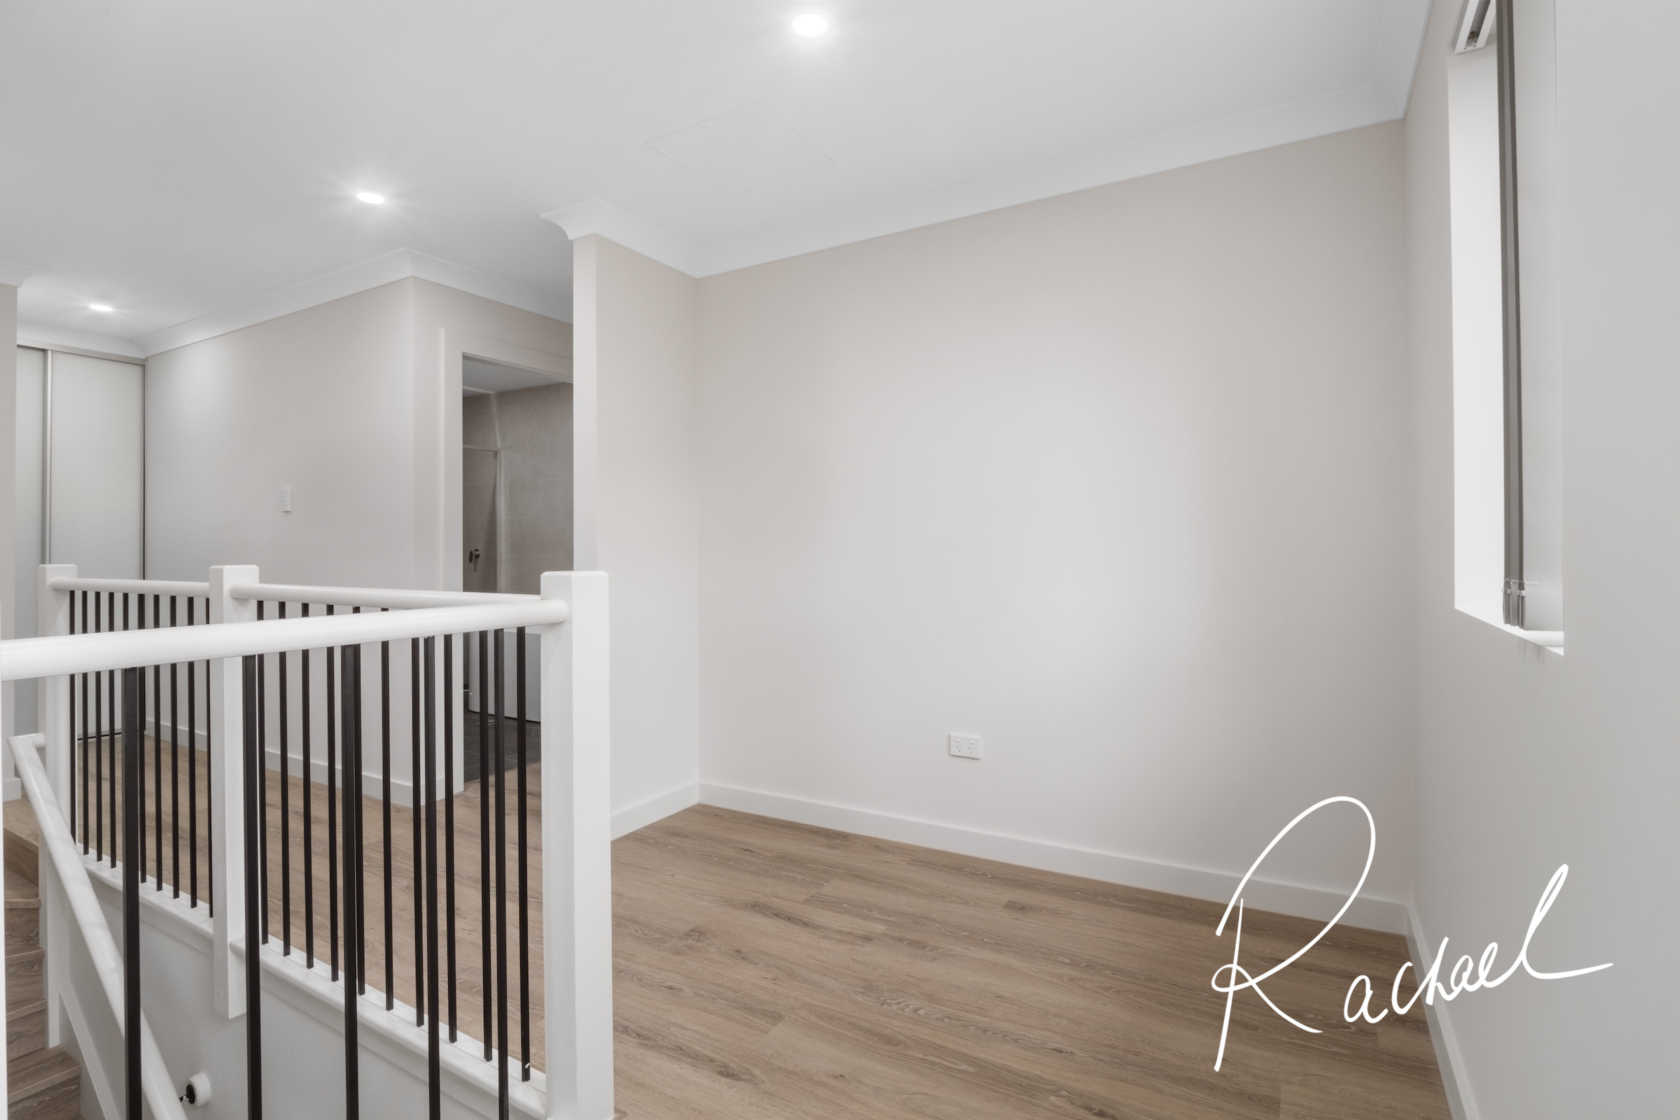
Luxury features include:- Ducted reverse cycle air conditioning, lock up garaging with remote – internal secure access provided, side gate access to backyard, vertical blinds, built-in wardrobes, internal laundry, second toilet, carpeted accommodation and tiled living areas, courtyard…too much to mention.
Rachael looks forward to answering your real estate questions and arranging an inspection.
Close proximity to:- South Windsor and Bligh Park Shopping Villages, South Windsor eateries, Easy Lane Restaurant, Messina Pizza & Pasta, South Windsor Butchery, IGA, Liquorland, Homers South Windsor, Windsor RSL, Windsor Golf Club, Windsor Leagues Club, Riverview Shopping Centre, Richmond and Windsor Roads; Public transport including Windsor Train Station; Richmond Marketplace Shopping Centre, Bede Polding College, Chisolm Catholic Primary School Bligh Park, South Windsor Family Centre, Greenhills Childcare Centre, Collith Avenue Before & After School Care, YMCA Hawkesbury Oasis including fitness centre and pools, Windsor Ten Pin Bowling, Mileham Street Netball Complex, Hawkesbury Indoor Stadium offering basketball, netball, soccer, futsal, dodgeball, touch football, gymnastics, Dog off leash area – corner of Ham and Cox Streets South Windsor, Rickabys Creek, and so much more…
Disclaimer: Please note dimensions, floorplan together with photographs may vary and are only approximated and general idea of layout and decor. All information contained herein is gathered from sources we deem to be reliable however we cannot guarantee its accuracy and prospective tenants and interested parties are advised to carry out their own investigations and rely on their own due diligence.
Price: LEASED
Address: 3-4/67 Church Street
Suburb: South Windsor
Postcode: 2756
Address: 3-4/67 Church Street
Suburb: South Windsor
Postcode: 2756
Open Home: Contact agent for details
Bedrooms: 4
Bathrooms: 2
Car Spaces: 2
Bedrooms: 4
Bathrooms: 2
Car Spaces: 2
Additional Features:

Leave a Reply